
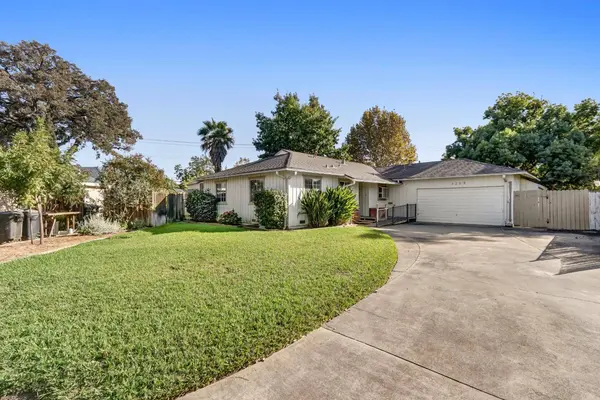
3309 Marlene DR
Sacramento, CA 95821
- 3 Beds
- 1 Bath Full Baths: 1
- 1,298 SqFt
- 8,276 Lot Size
- 1954 Year Built
GALLERY
PROPERTY DETAIL
Key Details
Property Type Single Family Home
Sub Type Single Family Residence
Listing Status Active
Purchase Type For Sale
Square Footage 1, 298 sqft
Price per Sqft $230
Subdivision Gordon Terrace
MLS Listing ID 226127671
Bedrooms 3
Full Baths 1
HOA Y/N No
Year Built 1954
Lot Size 8,276 Sqft
Acres 0.19
Property Sub-Type Single Family Residence
Source MLS Metrolist
Location
State CA
County Sacramento
Area 10821
Direction From Fulton ave, West on Edison, turn Right onto Wright St, Left onto Marlene, House on left (no sign).
Rooms
Guest Accommodations No
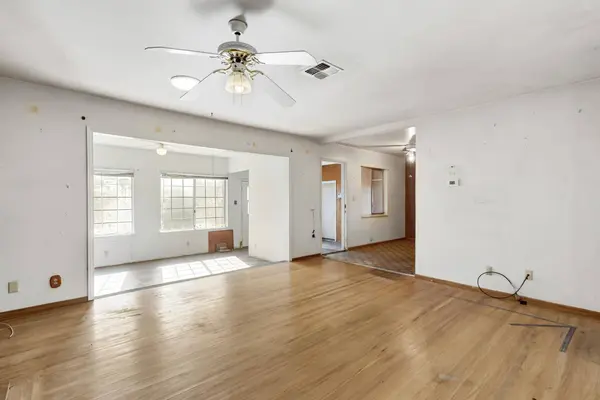
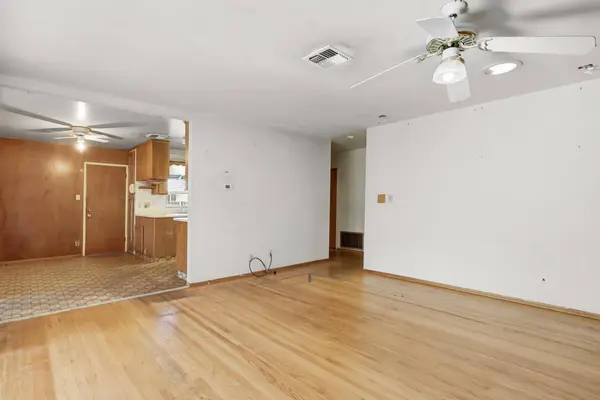
Living Room Other
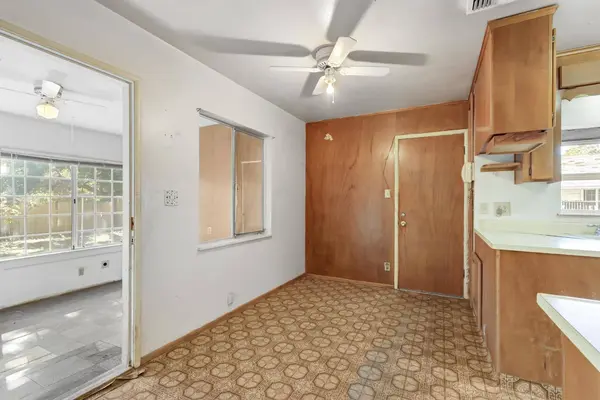
Dining Room Breakfast Nook
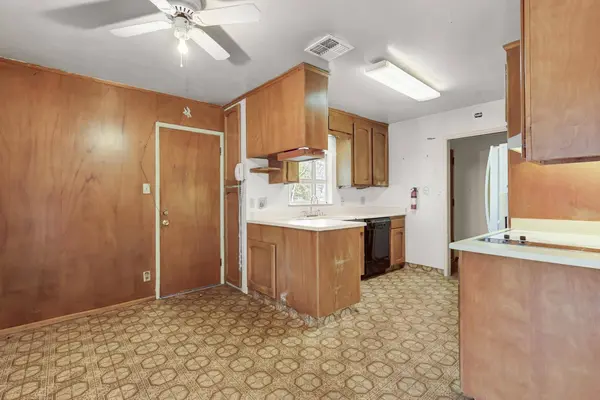
Kitchen Synthetic Counter
Building
Lot Description Curb(s)/Gutter(s)
Story 1
Foundation Concrete, Raised
Sewer Public Sewer
Water Public
Architectural Style Traditional
Level or Stories One
Interior
Heating Central
Cooling Ceiling Fan(s), Central
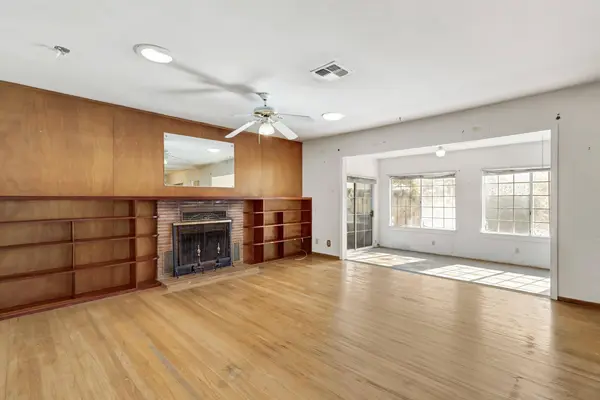
Flooring Linoleum, Wood
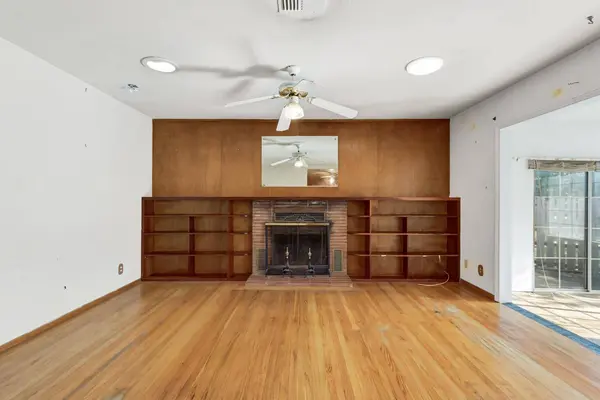
Fireplaces Number 1
Fireplaces Type Brick
Window Features Dual Pane Full
Appliance Built-In Electric Oven, Microwave
Laundry Inside Area
Exterior
Parking Features Garage Facing Front, Interior Access
Garage Spaces 2.0
Fence Back Yard
Utilities Available Cable Available, Electric, Sewer In & Connected, Internet Available
Roof Type Composition
Topography Level
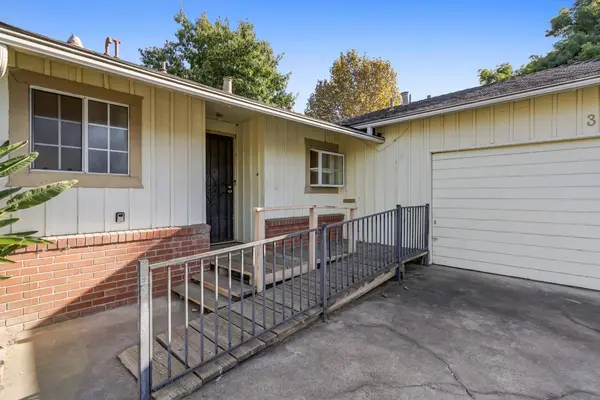
Accessibility AccessibleApproachwithRamp
Handicap Access AccessibleApproachwithRamp
Private Pool No
Schools
Elementary Schools San Juan Unified
Middle Schools San Juan Unified
High Schools San Juan Unified
School District Sacramento
Others
Senior Community No
Tax ID 254-0031-006-0000
Special Listing Condition Offer As Is
SIMILAR HOMES FOR SALE
Check for similar Single Family Homes at price around $299,000 in Sacramento,CA

Active
$413,888
2137 Marconi AVE, Sacramento, CA 95821
Listed by KW Sac Metro3 Beds 1 Bath 1,343 SqFt
Active
$345,000
2213 Dunlap DR, Sacramento, CA 95821
Listed by Garcia Realty3 Beds 2 Baths 1,549 SqFt
Pending
$415,000
4624 Wyman DR, Sacramento, CA 95821
Listed by Best Home Realty3 Beds 1 Bath 1,266 SqFt
CONTACT