
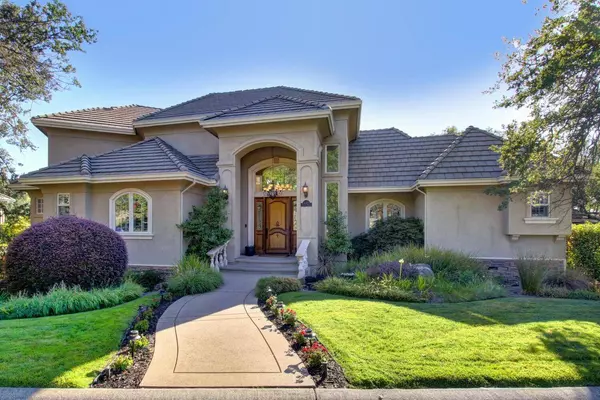
4100 Legend DR
Rocklin, CA 95765
- 5 Beds
- 4 Baths Full Baths: 3
- 3,785 SqFt
- 0.34 Lot Size
- 1999 Year Built
GALLERY

PROPERTY DETAIL
Key Details
Sold Price $1,325,000
Property Type Single Family Home
Sub Type Single Family Residence
Listing Status Sold
Purchase Type For Sale
Square Footage 3, 785 sqft
Price per Sqft $350
Subdivision Whitney Oaks
MLS Listing ID 222112062
Sold Date 12/07/22
Bedrooms 5
Full Baths 3
HOA Fees $99/mo
HOA Y/N Yes
Year Built 1999
Lot Size 0.340 Acres
Acres 0.3402
Property Sub-Type Single Family Residence
Source MLS Metrolist
Location
State CA
County Placer
Area 12765
Direction From 65 fwy, exit pleasant grove, take pleasant grove N/E towards Rocklin. After about 3.5 miles on Pleasant Grove you will turn left onto Whitney Oaks Dr. Make your first left and enter gate code.
Rooms
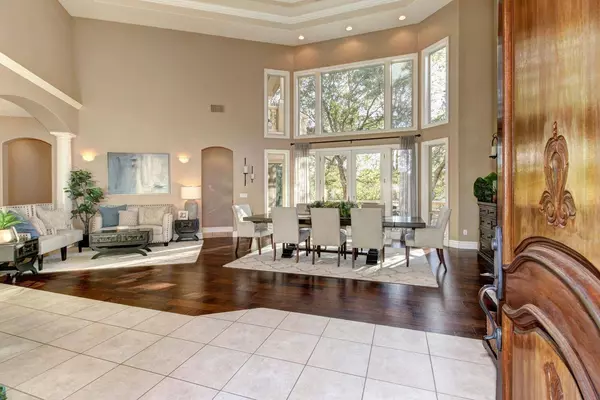
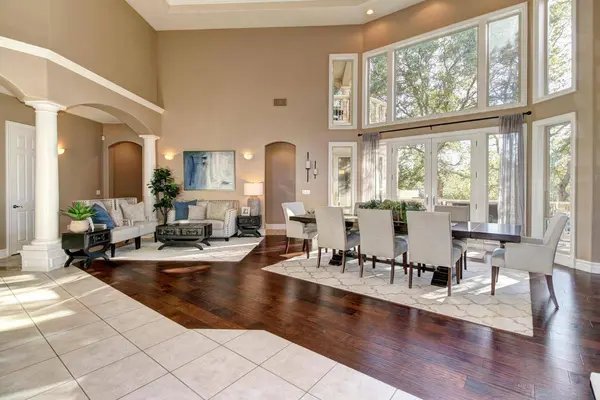
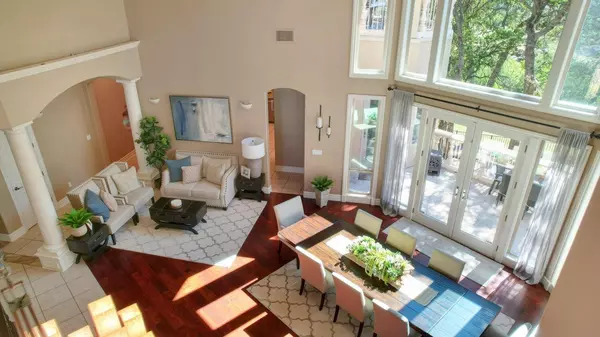
Family Room Great Room, View, Open Beam Ceiling
Basement Partial
Guest Accommodations No
Master Bathroom Shower Stall(s), Double Sinks, Soaking Tub, Jetted Tub, Tile, Marble, Walk-In Closet, Window
Master Bedroom Surround Sound, Ground Floor, Outside Access, Sitting Area
Living Room Cathedral/Vaulted, Deck Attached, View

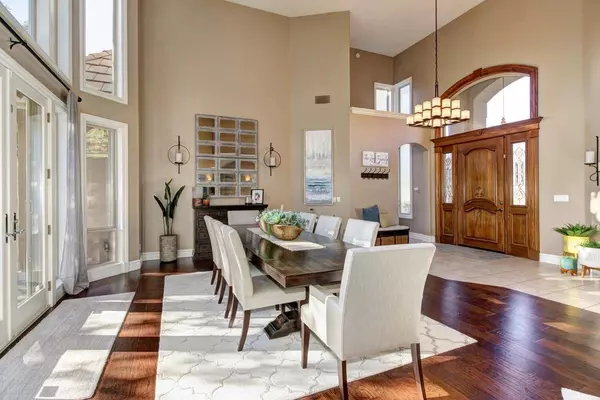
Dining Room Dining/Living Combo, Formal Area
Kitchen Breakfast Area, Pantry Cabinet, Granite Counter, Island w/Sink, Kitchen/Family Combo
Building
Lot Description Adjacent to Golf Course, Auto Sprinkler F&R, Close to Clubhouse, Street Lights, Landscape Back, Landscape Front
Story 2
Foundation Raised
Sewer Public Sewer
Water Water District, Public
Architectural Style Mediterranean
Level or Stories Two
Interior
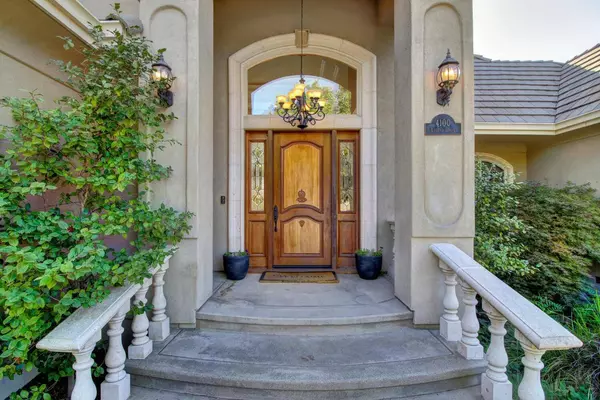
Interior Features Cathedral Ceiling, Formal Entry, Storage Area(s), Open Beam Ceiling, Wet Bar
Heating Central, Fireplace(s), Gas
Cooling Ceiling Fan(s), Central, Whole House Fan, MultiUnits
Flooring Carpet, Tile, Wood
Fireplaces Number 2
Fireplaces Type Master Bedroom, Family Room
Equipment Central Vacuum
Window Features Dual Pane Full,Window Coverings
Appliance Built-In Electric Oven, Built-In Gas Range, Gas Water Heater, Built-In Refrigerator, Hood Over Range, Ice Maker, Dishwasher, Disposal, Microwave, Tankless Water Heater, Wine Refrigerator
Laundry Cabinets, Dryer Included, Sink, Electric, Gas Hook-Up, Ground Floor, Washer Included, Inside Room
Exterior
Exterior Feature Balcony, Fire Pit
Parking Features Garage Door Opener, Garage Facing Side, Golf Cart, Workshop in Garage, Interior Access
Garage Spaces 4.0
Fence Back Yard, Metal, Fenced
Pool Common Facility
Utilities Available Cable Available, Public, Electric, Underground Utilities, Internet Available, Natural Gas Available
Amenities Available Pool, Clubhouse, Exercise Room
View Golf Course
Roof Type Tile
Topography Snow Line Below,Lot Grade Varies,Trees Many,Rock Outcropping
Street Surface Asphalt
Porch Back Porch
Private Pool Yes
Schools
Elementary Schools Rocklin Unified
Middle Schools Rocklin Unified
High Schools Rocklin Unified
School District Placer
Others
HOA Fee Include MaintenanceGrounds, Pool
Senior Community No
Tax ID 374-030-008-000
Special Listing Condition None
SIMILAR HOMES FOR SALE
Check for similar Single Family Homes at price around $1,325,000 in Rocklin,CA

Pending
$1,299,990
1349 Bear Creek DR, Rocklin, CA 95765
Listed by John Mourier Construction5 Beds 5 Baths 4,001 SqFt
Active
$1,299,990
3034 Sidewinder LOOP, Rocklin, CA 95765
Listed by Anthem Properties Group, Inc.4 Beds 4 Baths 3,897 SqFt
Contingent
$1,379,900
751 Bandera DR, Rocklin, CA 95765
Listed by Anthem Properties Group, Inc.5 Beds 5 Baths 4,088 SqFt
CONTACT