


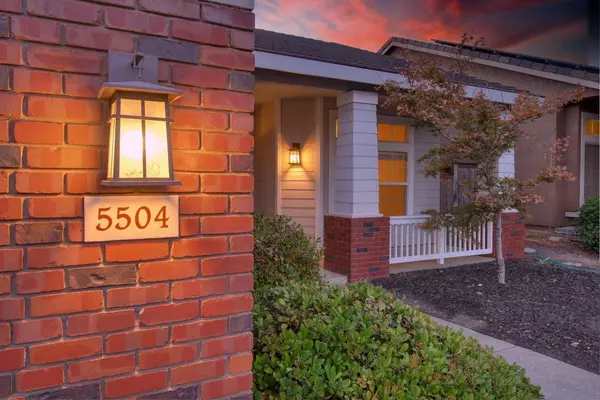
5504 New Vista DR
Rocklin, CA 95765
- 3 Beds
- 2 Baths Full Baths: 2
- 1,636 SqFt
- 5,871 Lot Size
- 1997 Year Built
GALLERY



PROPERTY DETAIL
Key Details
Sold Price $590,000
Property Type Single Family Home
Sub Type Single Family Residence
Listing Status Sold
Purchase Type For Sale
Square Footage 1, 636 sqft
Price per Sqft $360
Subdivision Stanford Ranch Ph 04
MLS Listing ID 224107699
Sold Date 10/24/24
Bedrooms 3
Full Baths 2
HOA Y/N No
Year Built 1997
Lot Size 5,871 Sqft
Acres 0.1348
Property Sub-Type Single Family Residence
Source MLS Metrolist
Location
State CA
County Placer
Area 12765
Direction From 65 Fwy, exit Sunset heading East. Turn left on W oaks Blvd, turn right on Ridge Gate, make immediate right not New Vista, home on right.
Rooms
Guest Accommodations No
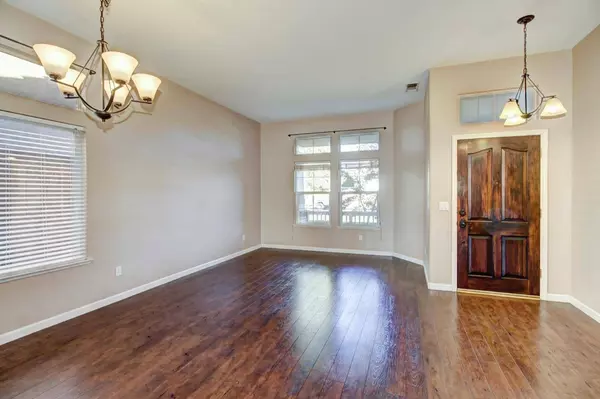
Living Room Great Room
Dining Room Dining/Living Combo
Kitchen Breakfast Area, Pantry Cabinet, Granite Counter, Island w/Sink, Kitchen/Family Combo
Building
Lot Description Auto Sprinkler F&R, Curb(s)/Gutter(s), Grass Artificial, Street Lights, Low Maintenance
Story 1
Foundation Concrete, Slab
Sewer Public Sewer
Water Water District, Public
Architectural Style Ranch
Level or Stories One
Interior
Heating Central
Cooling Ceiling Fan(s), Central
Flooring Carpet, Laminate, Tile
Fireplaces Number 1
Fireplaces Type Family Room, Wood Burning
Window Features Dual Pane Full
Appliance Free Standing Gas Oven, Free Standing Gas Range, Gas Water Heater, Dishwasher, Disposal, Plumbed For Ice Maker
Laundry Gas Hook-Up, Inside Area
Exterior
Parking Features Attached, Garage Door Opener, Garage Facing Front, Interior Access
Garage Spaces 2.0
Utilities Available Public, Electric, Underground Utilities, Internet Available, Natural Gas Available
Roof Type Tile
Street Surface Asphalt
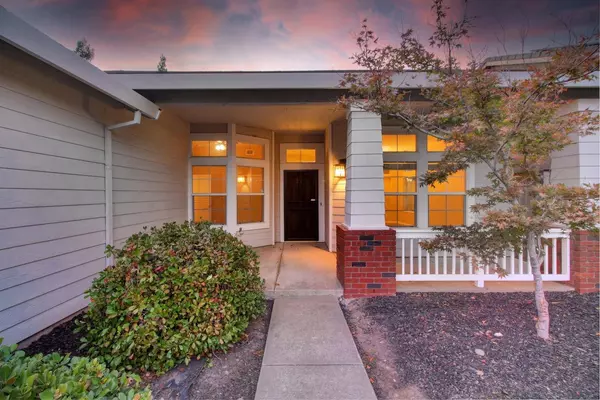
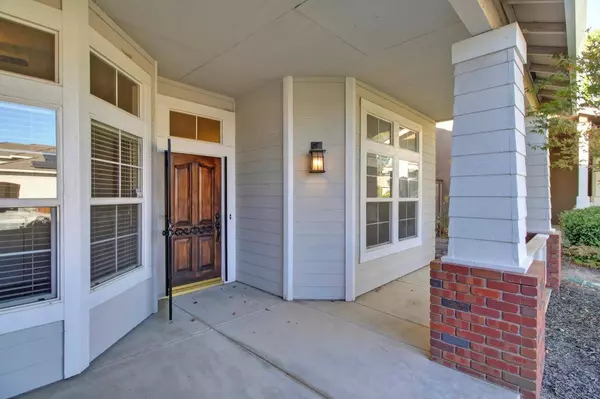
Porch Front Porch, Covered Patio
Private Pool No
Schools
Elementary Schools Rocklin Unified
Middle Schools Rocklin Unified
High Schools Rocklin Unified
School District Placer
Others
Senior Community No
Tax ID 373-020-026-000
Special Listing Condition None
SIMILAR HOMES FOR SALE
Check for similar Single Family Homes at price around $590,000 in Rocklin,CA

Pending
$545,000
4717 Durham CT, Rocklin, CA 95765
Listed by Ken Lee Realty3 Beds 2 Baths 1,434 SqFt
Active
$506,609
1122 Bengal LOOP, Rocklin, CA 95765
Listed by KB HOME Sales-Northern California Inc3 Beds 3 Baths 1,787 SqFt
Pending
$638,000
5651 Blackrock RD, Rocklin, CA 95765
Listed by eXp Realty of California Inc.5 Beds 3 Baths 2,616 SqFt
CONTACT