

6920 Steamboat WAY
Sacramento, CA 95831
- 3 Beds
- 2 Baths Full Baths: 2
- 1,459 SqFt
- 6,534 Lot Size
- 1983 Year Built
GALLERY
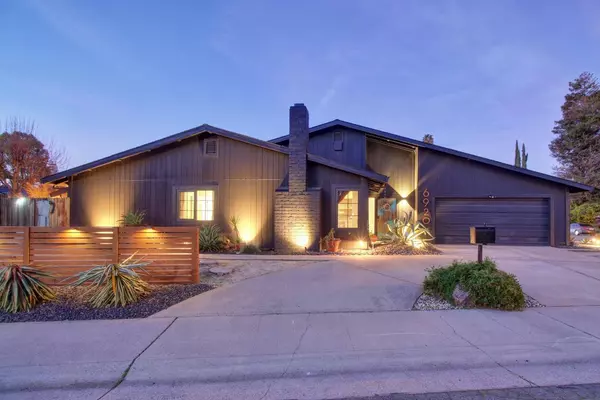
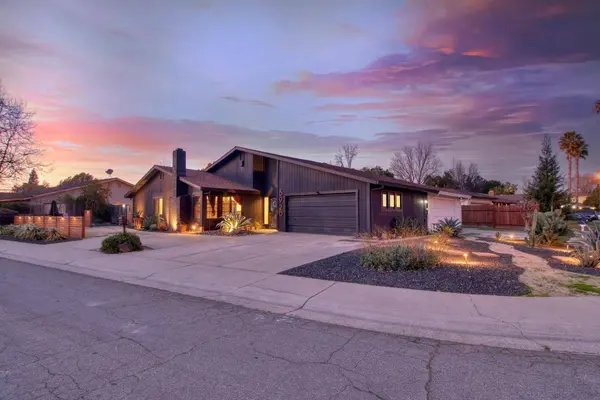
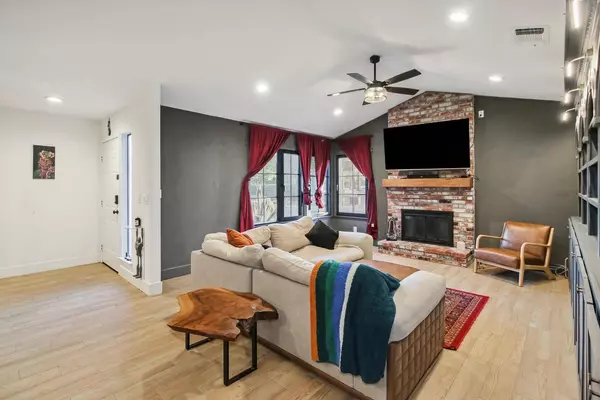
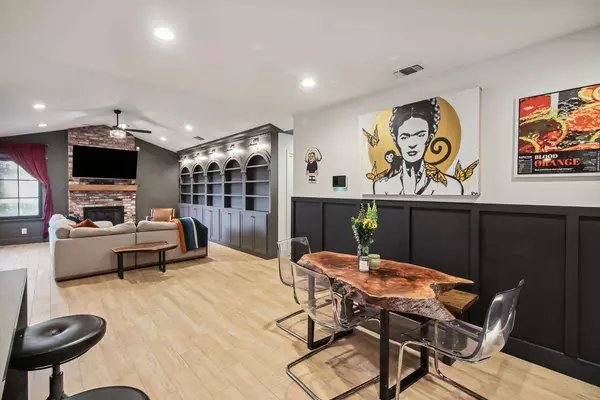
PROPERTY DETAIL
Key Details
Sold Price $565,000
Property Type Multi-Family
Sub Type Halfplex
Listing Status Sold
Purchase Type For Sale
Square Footage 1, 459 sqft
Price per Sqft $387
Subdivision Park River Estates
MLS Listing ID 225005405
Sold Date 02/21/25
Bedrooms 3
Full Baths 2
HOA Y/N No
Year Built 1983
Lot Size 6,534 Sqft
Acres 0.15
Property Sub-Type Halfplex
Source MLS Metrolist
Location
State CA
County Sacramento
Area 10831
Direction From 5 fwy south, exit 43rd ave and turn right onto 43rd ave, turn left onto Park Riviera way, turn right onto Gloria Drive, left onto Steamboat way, house on left across from park.
Rooms
Guest Accommodations No
Master Bathroom Shower Stall(s), Soaking Tub, Tub
Master Bedroom 0x0
Bedroom 2 0x0
Bedroom 3 0x0
Bedroom 4 0x0
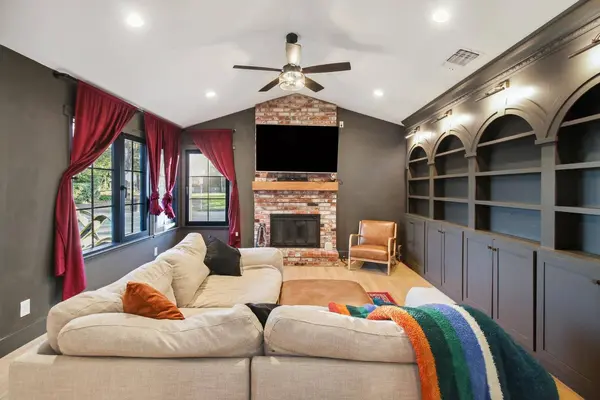
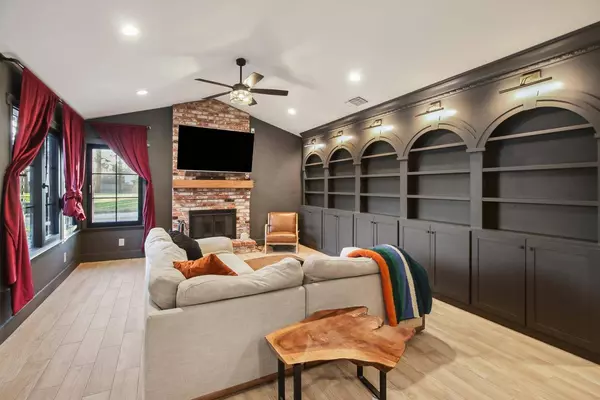
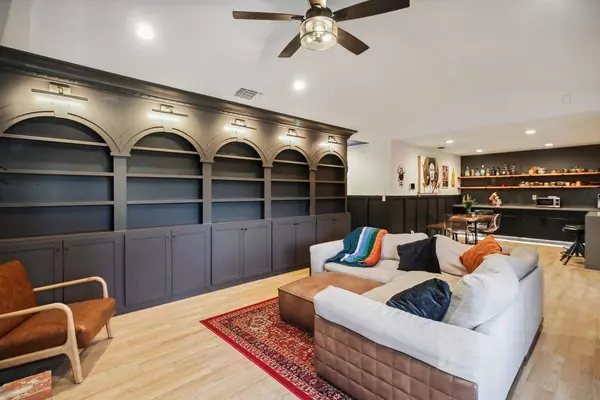
Living Room 0x0 Cathedral/Vaulted
Dining Room 0x0 Breakfast Nook
Kitchen 0x0 Breakfast Area, Quartz Counter, Island, Kitchen/Family Combo
Family Room 0x0
Building
Lot Description Corner, Street Lights, Landscape Back, Landscape Front, Low Maintenance
Story 1
Foundation Slab
Sewer Public Sewer
Water Public
Architectural Style Ranch, Traditional
Level or Stories One
Interior
Heating Central
Cooling Ceiling Fan(s), Central
Flooring Tile

Fireplaces Number 1
Fireplaces Type Brick
Window Features Dual Pane Full
Appliance Dishwasher, Free Standing Electric Oven
Laundry In Garage
Exterior
Parking Features Attached
Garage Spaces 2.0
Fence Back Yard
Utilities Available Cable Available, Public, Electric, Internet Available
View Park
Roof Type Shingle,Composition
Street Surface Paved
Private Pool No
Schools
Elementary Schools Sacramento Unified
Middle Schools Sacramento Unified
High Schools Sacramento Unified
School District Sacramento
Others
Senior Community No
Tax ID 030-0725-003-0000
Special Listing Condition None
SIMILAR HOMES FOR SALE
Check for similar Multi-Familys at price around $565,000 in Sacramento,CA

Active
$459,900
7223 Havenside DR, Sacramento, CA 95831
Listed by Grounded R.E.3 Beds 2 Baths 1,414 SqFt
Contingent
$425,000
1 Donna Marie CT, Sacramento, CA 95831
Listed by McGraw Realty2 Beds 2 Baths 1,092 SqFt
Active
$660,000
7717 E Port DR, Sacramento, CA 95831
Listed by Coldwell Banker Realty3 Beds 3 Baths 2,016 SqFt
CONTACT