
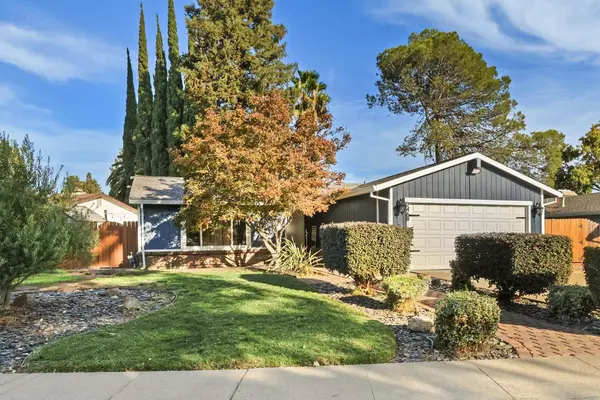
7468 Saint Tropez WAY
Sacramento, CA 95842
Open House
Sat Sep 26, 12:00pm - 3:00pm
Sun Sep 27, 12:00pm - 3:00pm
- 2 Beds
- 2 Baths Full Baths: 2
- 838 SqFt
- 7,405 Lot Size
- 1978 Year Built
GALLERY
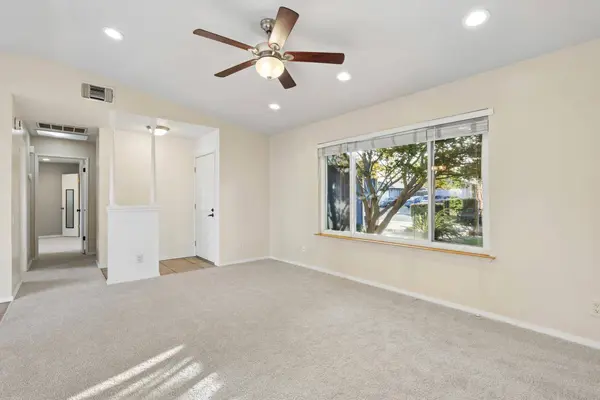
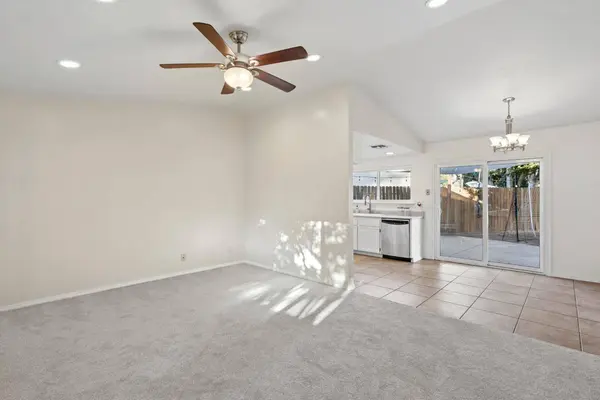
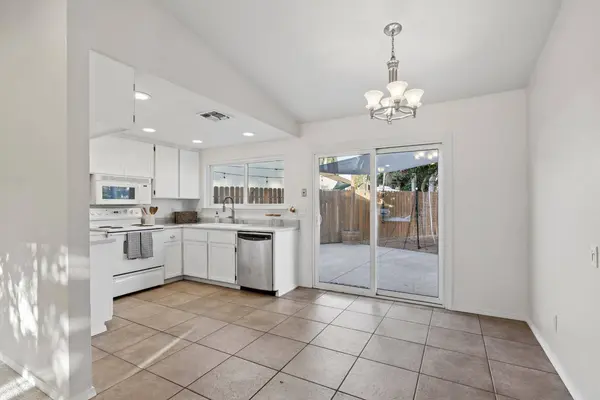
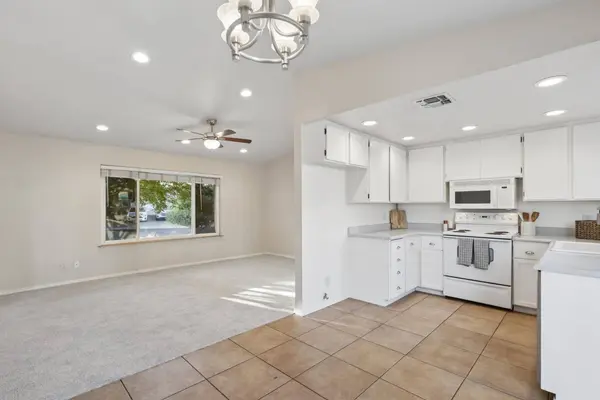
PROPERTY DETAIL
Key Details
Property Type Single Family Home
Sub Type Single Family Residence
Listing Status Active
Purchase Type For Sale
Square Footage 838 sqft
Price per Sqft $476
Subdivision Larchmont Chardonnay 01
MLS Listing ID 226119851
Bedrooms 2
Full Baths 2
HOA Y/N No
Year Built 1978
Lot Size 7,405 Sqft
Acres 0.17
Property Sub-Type Single Family Residence
Source MLS Metrolist
Location
State CA
County Sacramento
Area 10842
Direction From 80, exit West on Antelope Rd, turn left onto La Tour, Right onto Reims way, Right onto Saint Tropez, house on left.
Rooms
Guest Accommodations No
Master Bedroom Walk-In Closet
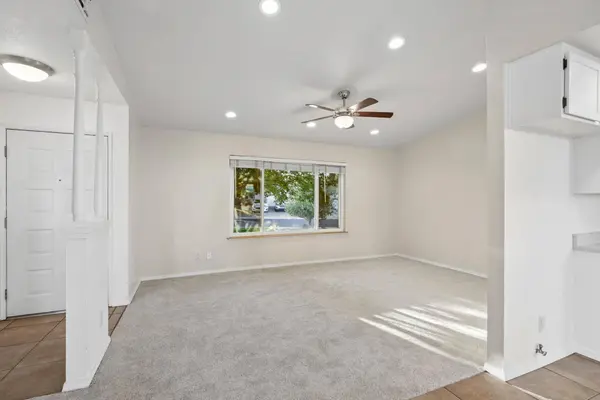
Living Room Other
Dining Room Breakfast Nook
Kitchen Laminate Counter
Building
Lot Description Garden
Story 1
Foundation Concrete, Slab
Sewer Public Sewer
Water Meter on Site, Water District
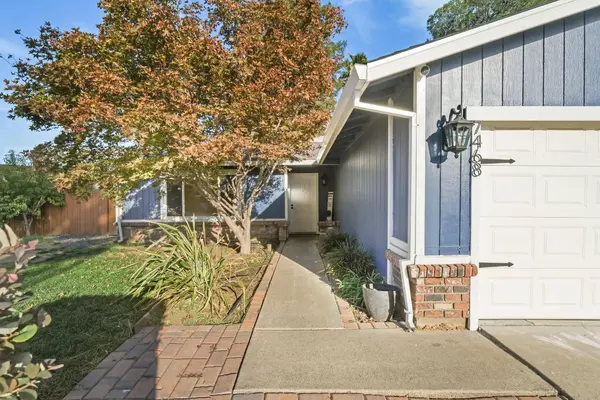
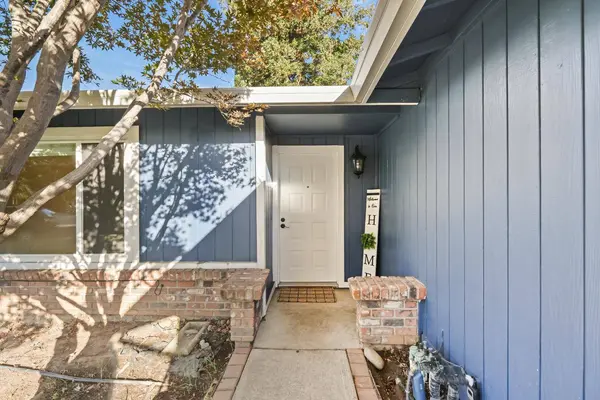
Architectural Style Ranch
Level or Stories One
Interior
Heating Central
Cooling Ceiling Fan(s), Central
Flooring Carpet, Tile
Window Features Dual Pane Full
Appliance Dishwasher, Disposal, Microwave, Plumbed For Ice Maker, Free Standing Electric Oven
Laundry In Garage
Exterior
Parking Features Attached, Garage Door Opener
Garage Spaces 2.0
Fence Back Yard
Utilities Available Cable Available, Public, Sewer In & Connected, Internet Available, Underground Utilities, Natural Gas Connected
Roof Type Composition
Topography Level
Street Surface Paved
Private Pool No
Schools
Elementary Schools Twin Rivers Unified
Middle Schools Twin Rivers Unified
High Schools Twin Rivers Unified
School District Sacramento
Others
Senior Community No
Tax ID 219-0300-036-0000
Special Listing Condition None
SIMILAR HOMES FOR SALE
Check for similar Single Family Homes at price around $399,000 in Sacramento,CA

Active
$437,500
5924 Meghan WAY, Sacramento, CA 95842
Listed by Realty ONE Group Complete3 Beds 2 Baths 1,353 SqFt
Active
$459,000
4737 Tacomic DR, Sacramento, CA 95842
Listed by eXp Realty of California Inc.3 Beds 2 Baths 1,092 SqFt
Pending
$264,000
4745 Oakhollow DR, Sacramento, CA 95842
Listed by eXp Realty of California Inc.3 Beds 2 Baths 1,092 SqFt
CONTACT